Skip To Content

1159 Huntly Circle

Thomson, GA 30824
  • $115,000
  • STATUS: Closed
  • ON SITE: 32 Days
  • MLS #: 100609528
Sold - 11/02/2026
$115,000
SOLD - 11/02/2026
  • 3
    BEDS
  • 0.34
    ACRES
  • 2
    BATHS
  • 0
    1/2 BATHS
  • 1,346
    SQFT
  • $85
    $/SQFT
Neighborhood:
Type:
Single-Family Home
Built:
2004
County:
Area:

School Information

Elementary School:
Middle School:
High School:

Description

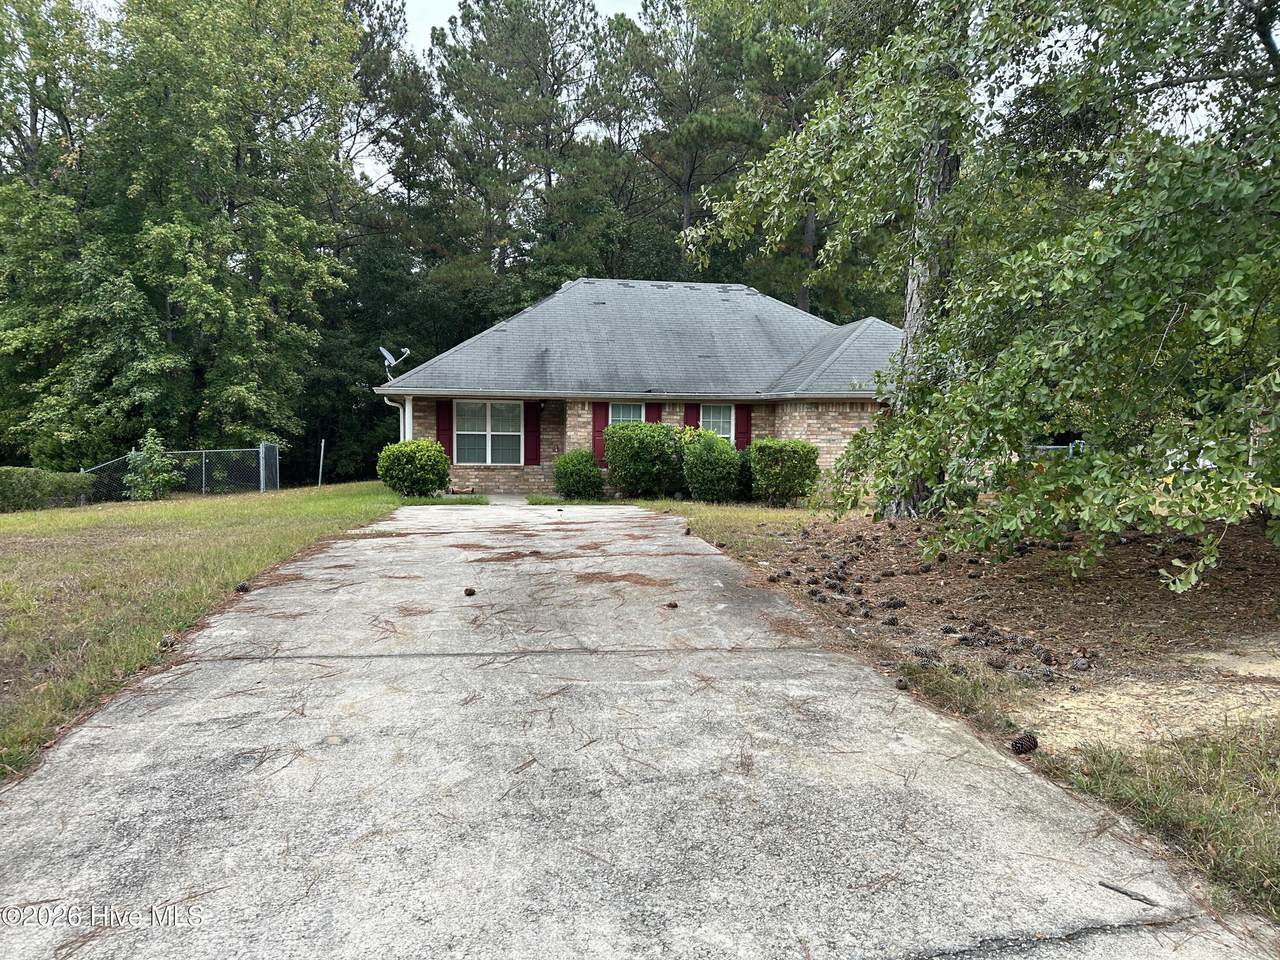
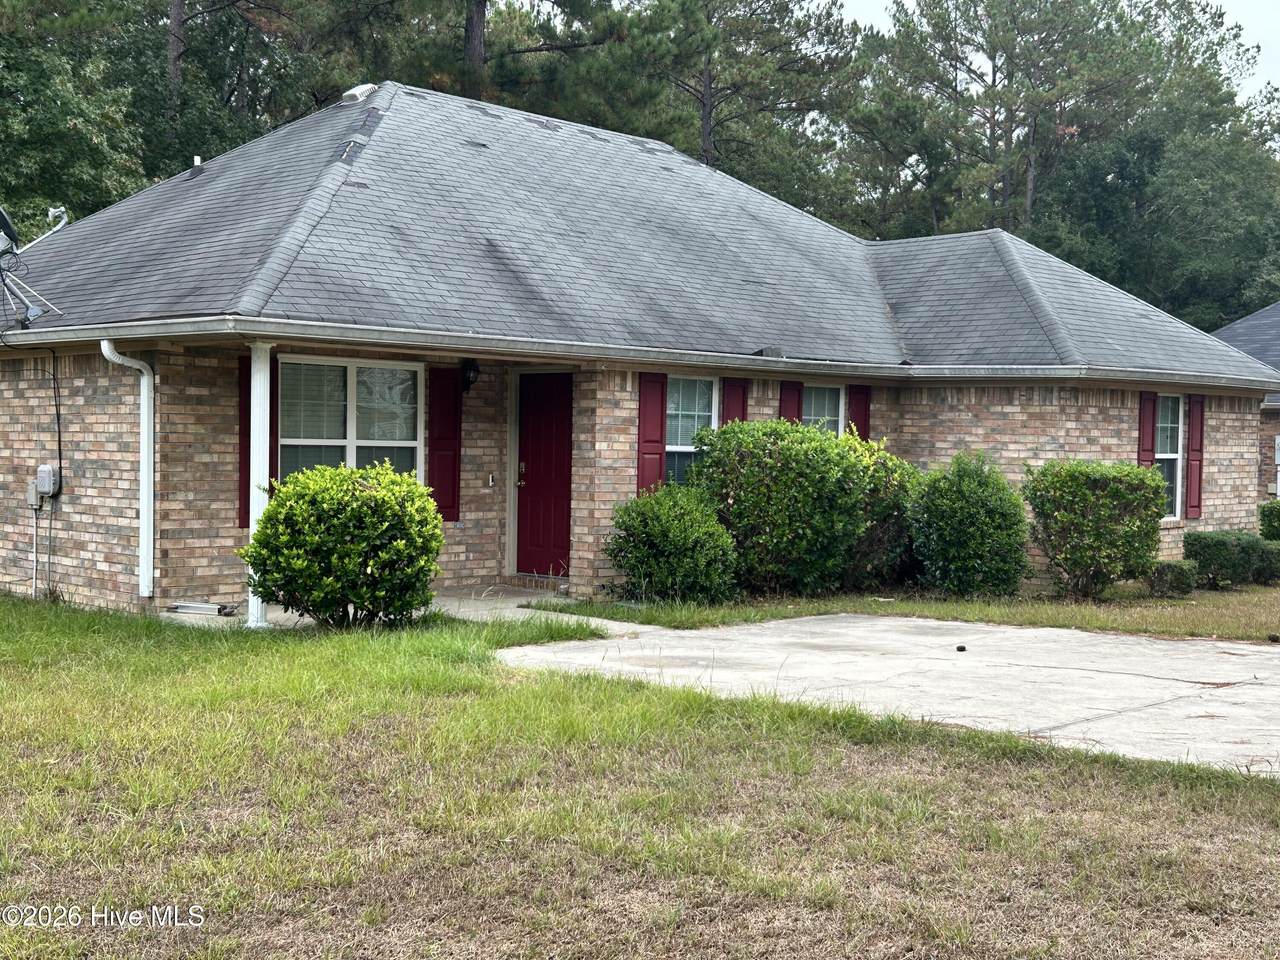
Motivated Seller! Sold AS IS! Don't miss your opportunity to make 1159 Huntly Circle, Thomson, GA 30824 your next home! This spacious 4-bedroom, 2-bath home offers a split-bedroom floor plan designed for comfortable living and functionality. The owner's suite features a trey ceiling, private bathroom, and large walk-in closet. The great room welcomes you with a cozy fireplace, trey ceiling, and ceiling fan, creating the perfect space to relax or spend time with family and friends. The eat-in kitchen includes a pantry, smooth-top stove, built-in microwave, and dishwasher, with a conveniently located laundry room nearby. Outside, enjoy the backyard and concrete patio, perfect for relaxing, entertaining, or enjoying time outdoors. A double parking pad provides convenient off-street parking. With four bedrooms, a functional layout, and inviting indoor and outdoor spaces, this home is ready for its next owner. The seller is motivated, so don't wait! Schedule your showing today and come see the possibilities this home has to offer.

Monthly Payment Calculator


[Hive MLS] logoThe data relating to real estate on this web site comes in part from the Internet Data Exchange program of Hive MLS LLC, and is updated as of 2026-11-10T23:32:58.643. All information is deemed reliable but not guaranteed and should be independently verified. All properties are subject to prior sale, change, or withdrawal. Neither listing broker(s) nor The Tingen Team- Berkshire Hathaway HomeServices Prime Properties shall be responsible for any typographical errors, misinformation, or misprints, and shall be held totally harmless from any damages arising from reliance upon these data. © 2026 Hive MLS LLC
www.homesingreenvillenc.com/homes/182018463
Print Image

1159 Huntly Circle Thomson, GA 30824

  • Price: $195,000
  • Status: Closed
  • On Site: 32 Days
  • MLS #: 100609528
3
Beds
2
Baths
0
½ Baths
0.34
Acres
1,346
SQFT
$85
$/SQFT
2004
Built
Neighborhood:
Northview Acres
County:
Mcduffie
Area:
Thomson
Elementary School:
Maxwell
Middle School:
Thomson
High School:
Thomson
Property Description
Motivated Seller! Sold AS IS! Don't miss your opportunity to make 1159 Huntly Circle, Thomson, GA 30824 your next home! This spacious 4-bedroom, 2-bath home offers a split-bedroom floor plan designed for comfortable living and functionality. The owner's suite features a trey ceiling, private bathroom, and large walk-in closet. The great room welcomes you with a cozy fireplace, trey ceiling, and ceiling fan, creating the perfect space to relax or spend time with family and friends. The eat-in kitchen includes a pantry, smooth-top stove, built-in microwave, and dishwasher, with a conveniently located laundry room nearby. Outside, enjoy the backyard and concrete patio, perfect for relaxing, entertaining, or enjoying time outdoors. A double parking pad provides convenient off-street parking. With four bedrooms, a functional layout, and inviting indoor and outdoor spaces, this home is ready for its next owner. The seller is motivated, so don't wait! Schedule your showing today and come see the possibilities this home has to offer.
Exterior Features

Attached Garage Spaces 0 Attached Garage YN No Carport Spaces 0 Construction Materials See RemarksBrickVinyl Siding Detached Garage Spaces 0 Door Features Thermal Doors Entry Level 1 Exterior Features Thermal Doors Exterior Finish BrickVinyl Siding Fencing Fenced Foundation Details Slab Garage YN No Parking Features ConcreteParking Pad Parking Total 2 Patio And Porch Features CoveredPatioPorchFront PorchRear Porch Roof Composition Structure Type Stick BuiltSee Remarks View None Window Features Thermal Windows

Interior Features

Appliances Built-In MicrowaveRangeDishwasher Attic Features Pull-Down Stairs Basement None Building Area Total 1346 Cooling Ceiling Fan(s)Heat Pump Dining Room Type Kitchen2 Fireplace YN Yes Flooring CarpetVinyl Heating Heat PumpFireplace InsertFireplace(s)Electric Heating System Fuel Source Electric Heating YN Yes Interior Features Walk-in Closet(s)PantryBlinds/ShadesEat-in KitchenWalk-In Closet(s) Laundry Features Dryer HookupWasher Hookup Levels One Primary Bedroom Level Primary Living Area Rooms Bedroom 2 (Main Level) Laundry Bedroom 3 (Main Level) Great Room (Main Level) Bedroom 4 (Main Level) Master Bedroom (Main Level) Kitchen (Main Level) Dining Room Bedroom 5 Other (Main Level) Breakfast Room (Main Level) Living Room Family Room Rooms Total 6 Security Features Security System Water Heater Electric

Property Features

Association Amenities Other Association YN No Frontage Type See Remarks In City Limits YN No Island Or Mainland Mainland Listing Terms CashConventionalFHAUSDA LoanVA Loan Lot Features Landscaped Lot Number 16 New Construction YN No Property Sub Type Single Family Residence Road Frontage Type Paved Road Surface Type Paved Sewer Provider Public Sewer Special Listing Conditions In Foreclosure Tax Amount 1557.96 Tax Year 2025 Utilities Cable Available Water Source Public Waterfront YN No Zoning R2

Listing information © 2026 Hive MLS
Listing courtesy of Janika Ivey of Homesmart: .


[Hive MLS] logoThe data relating to real estate on this web site comes in part from the Internet Data Exchange program of Hive MLS LLC, and is updated as of 2026-11-10T23:32:58.643. All information is deemed reliable but not guaranteed and should be independently verified. All properties are subject to prior sale, change, or withdrawal. Neither listing broker(s) nor The Tingen Team- Berkshire Hathaway HomeServices Prime Properties shall be responsible for any typographical errors, misinformation, or misprints, and shall be held totally harmless from any damages arising from reliance upon these data. © 2026 Hive MLS LLC
 
https://bt-photos.global.ssl.fastly.net/ncreg/1280_boomver_1_be5b2b3ef9d8431bc86e390019f73852-2.jpg https://bt-photos.global.ssl.fastly.net/ncreg/1280_boomver_1_be5b2b3ef9d8431bc86e390019f73852-2.jpg https://bt-photos.global.ssl.fastly.net/ncreg/1280_boomver_1_be5b2b3ef9d8431bc86e390019f73852-2.jpg
Logo
The Tingen Team- Berkshire Hathaway HomeServices Prime Properties
2625 Charles Blvd.
Greenville NC, 27858